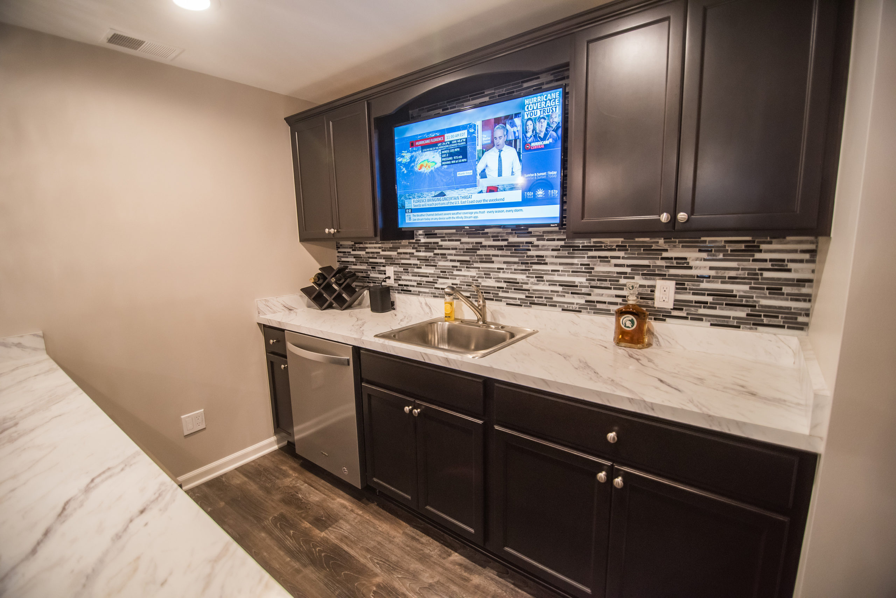
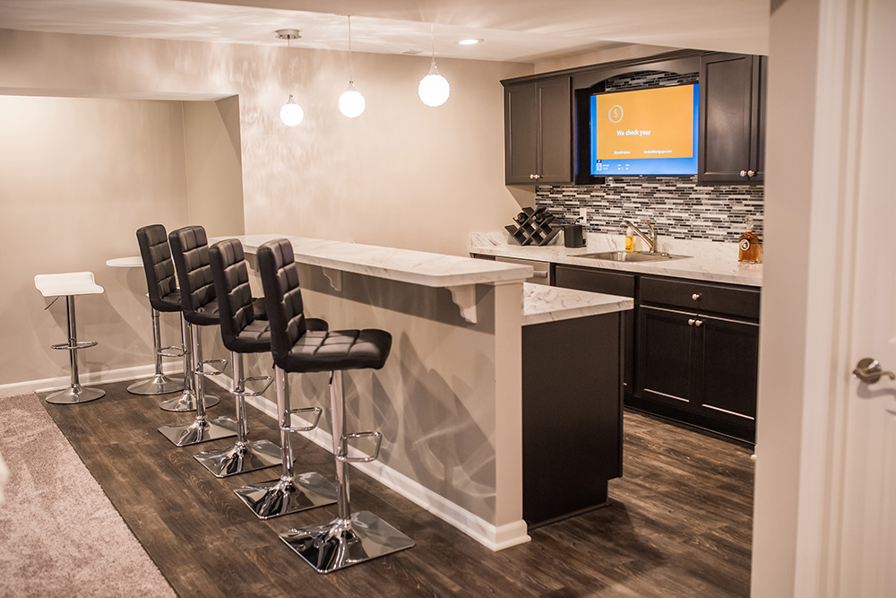
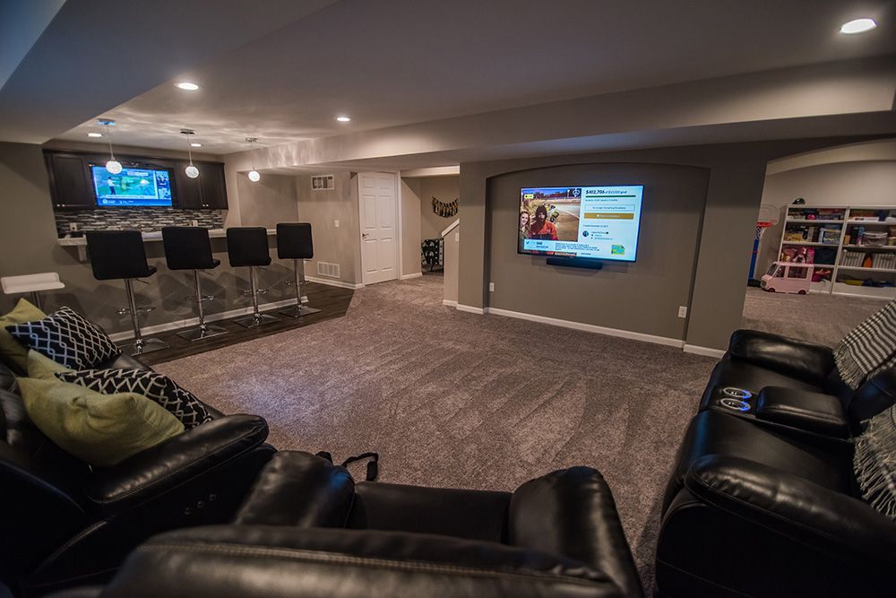
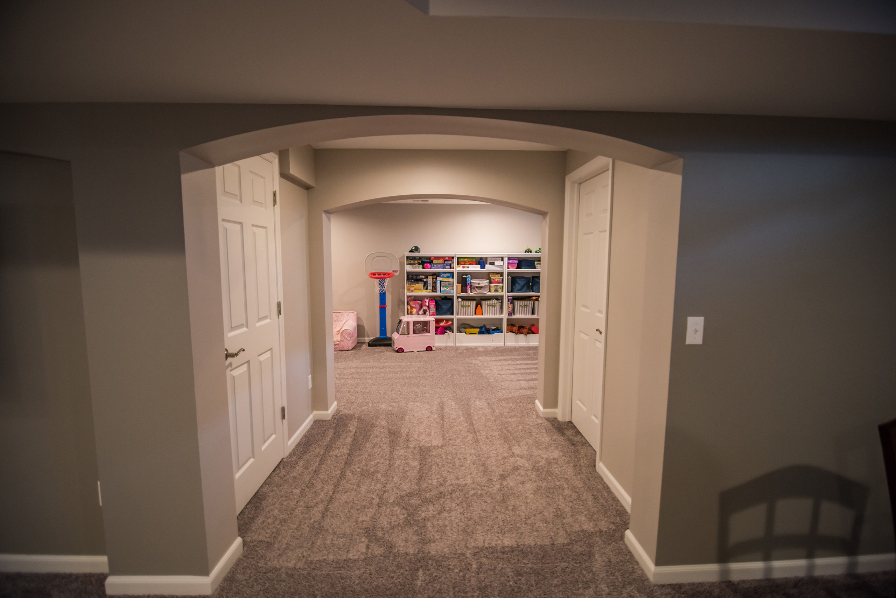
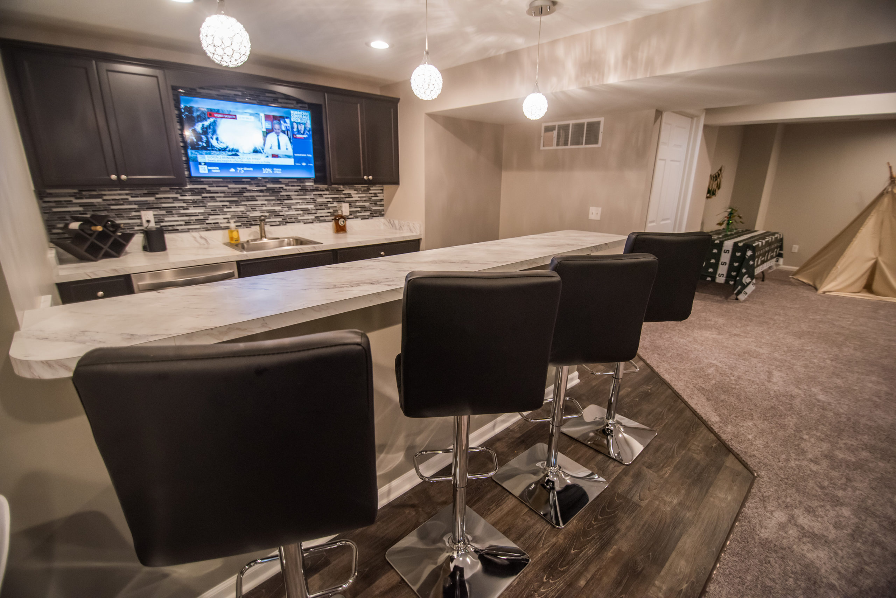
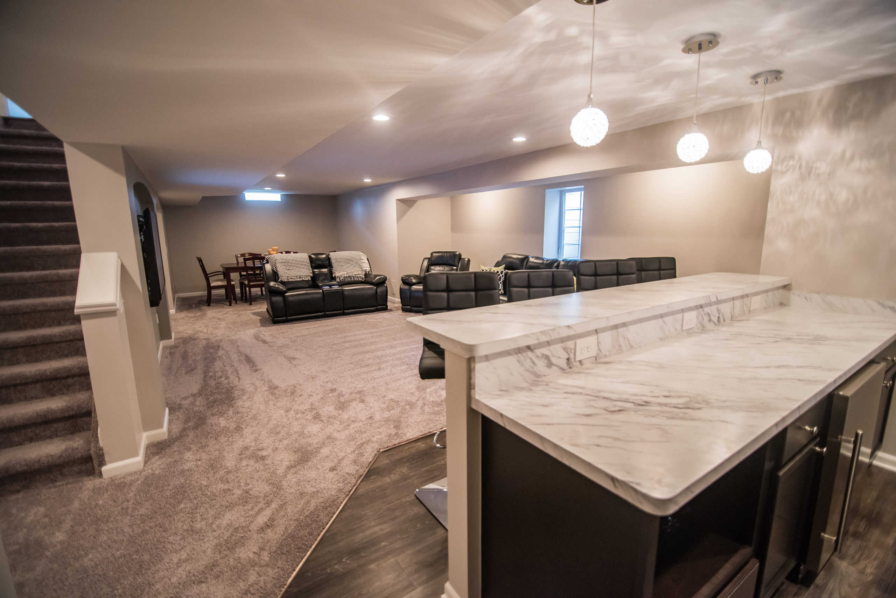
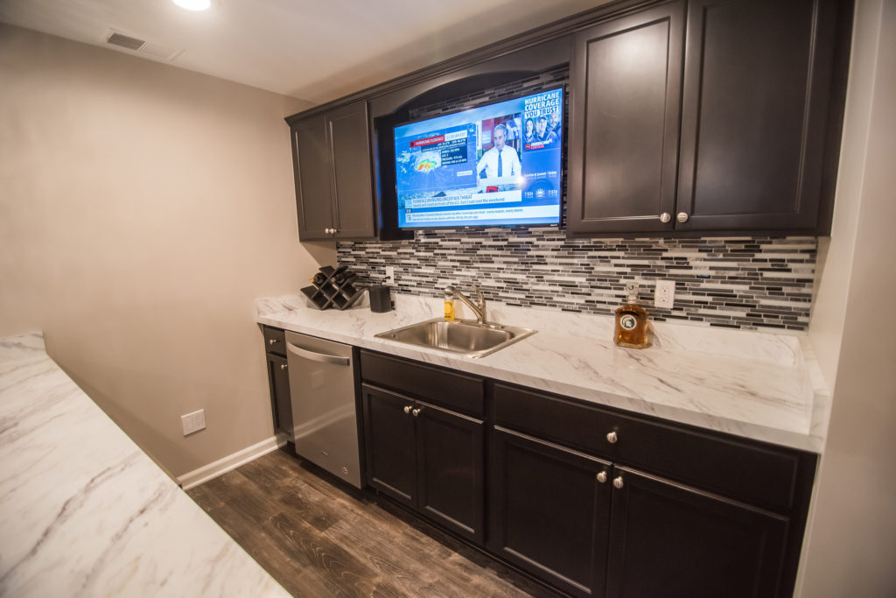
These homeowners needed a space that could double as a playroom for the kids while offering room for entertaining visiting family and friends. The floorplan of this basement had the staircase in the middle, which coincidentally offered a great way to separate the two spaces. One side was transformed into a space for the kids, while the other side had room for a dinning table, bar, and living room. This family now has plenty of space to spread out and have people over.
If you’re inspired by this transformation and want to create a space that works perfectly for your lifestyle, contact us today for a free consultation. Our team is ready to bring your vision to life – whether it’s a kitchen, bathroom, or whole-home remodel.